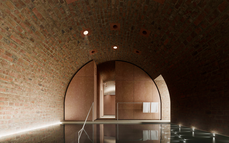
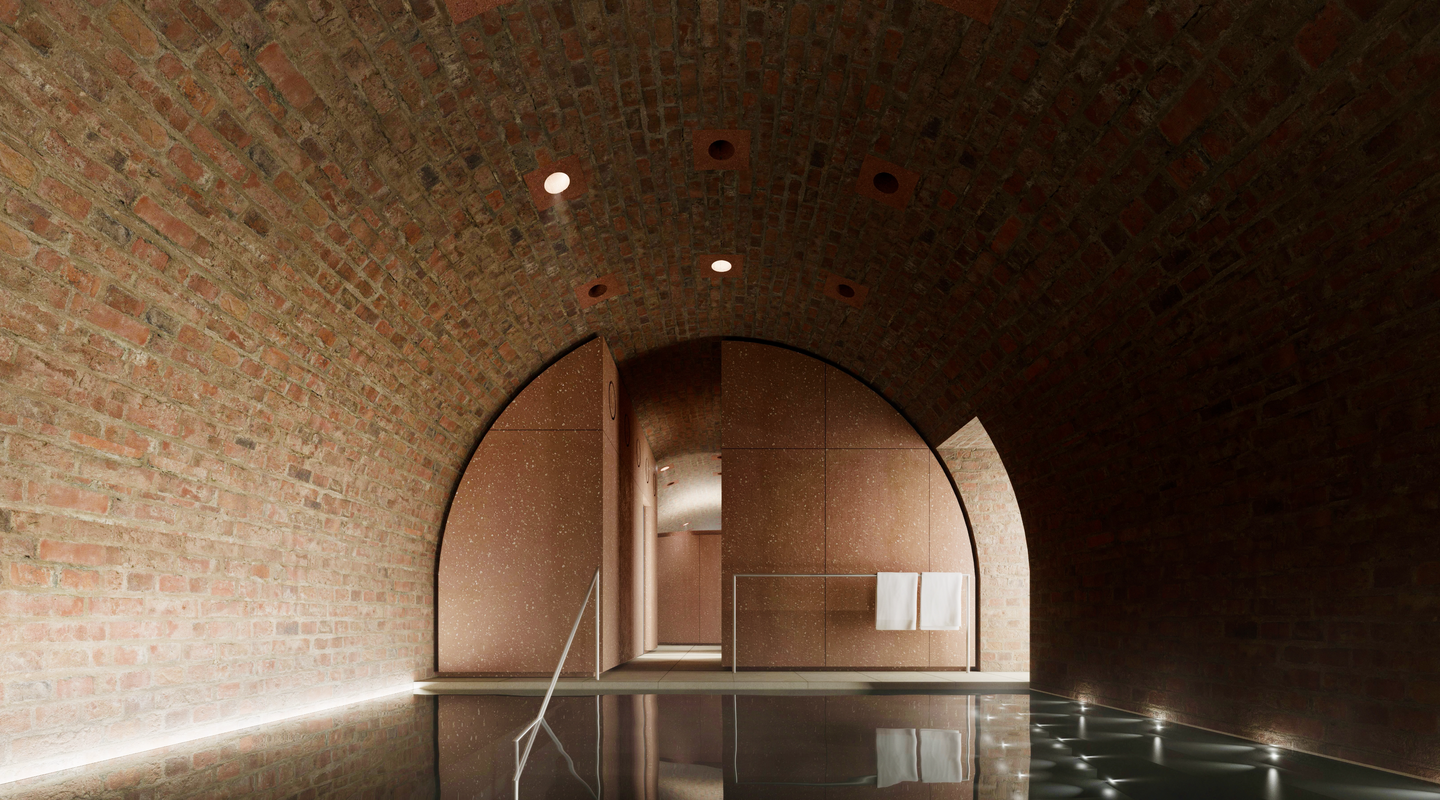
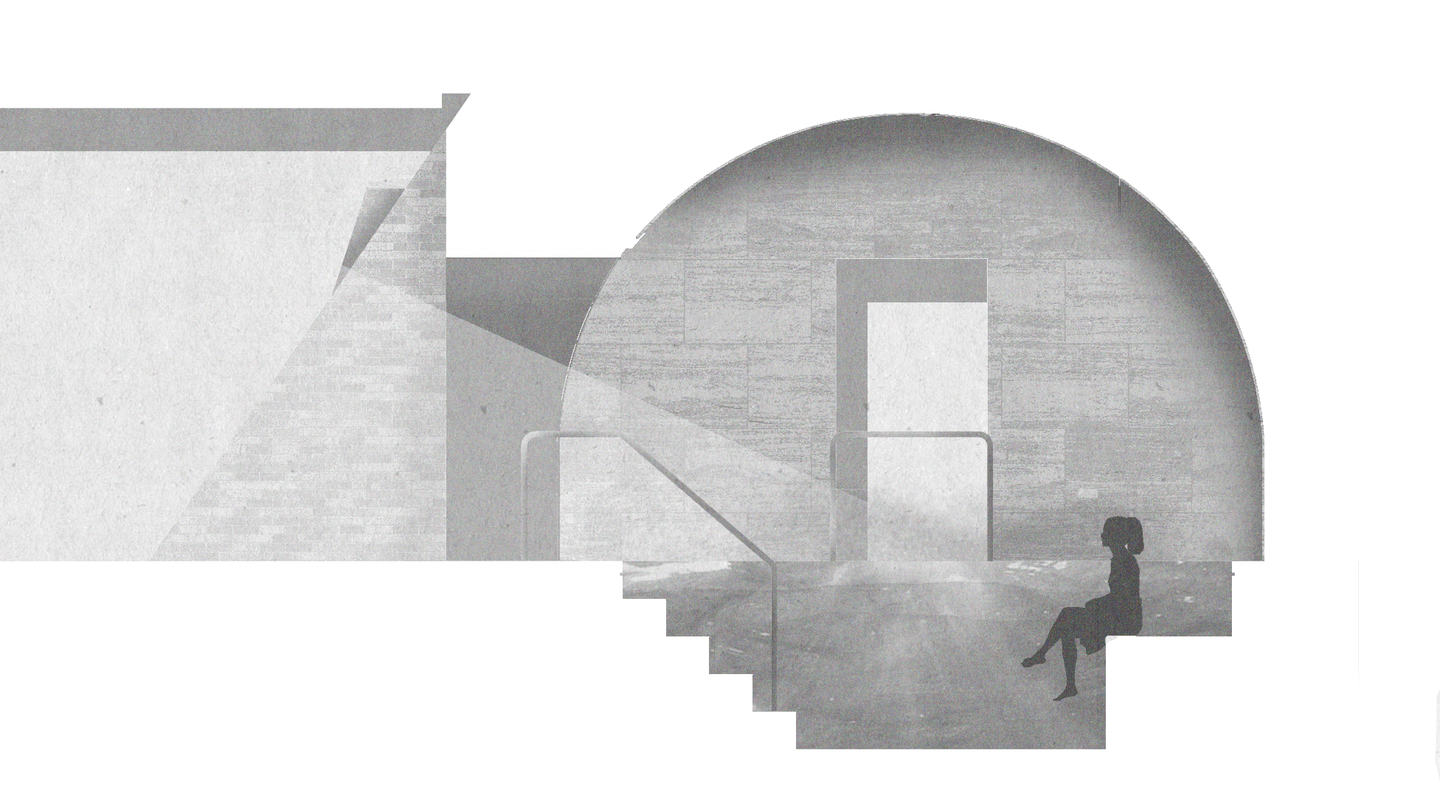
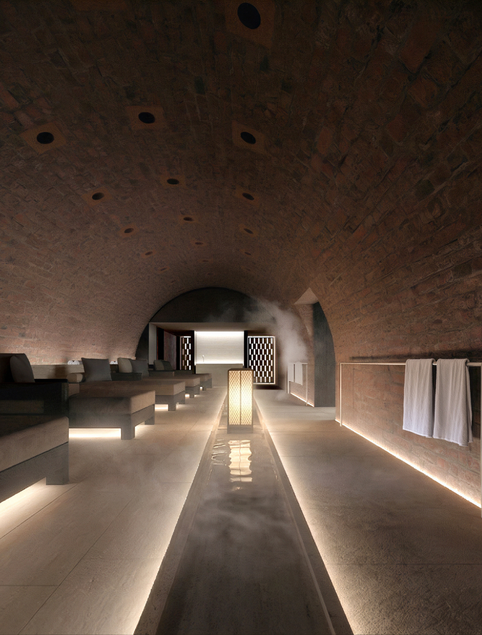
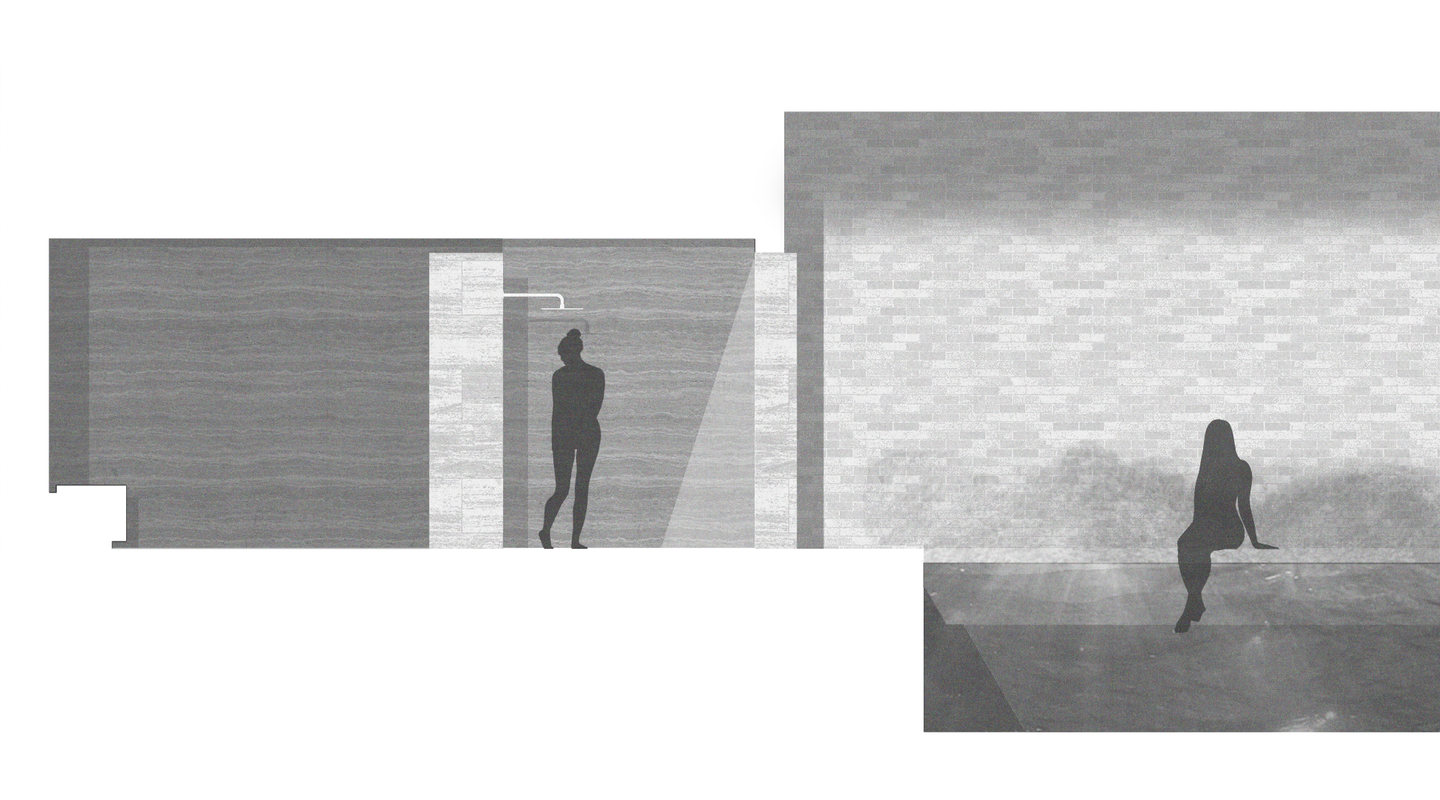
Section study exploring the relationship between the vaulted enclosure, the water and the body.
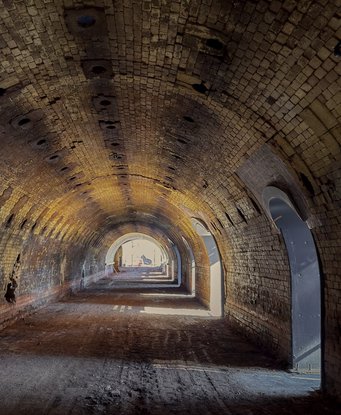
“The scale of the kilns is extraordinary. Bathing offers a way to spend time within them — to notice the curve of the vault, the texture of the brick and the movement of light on water.” - Phillip Mathieson
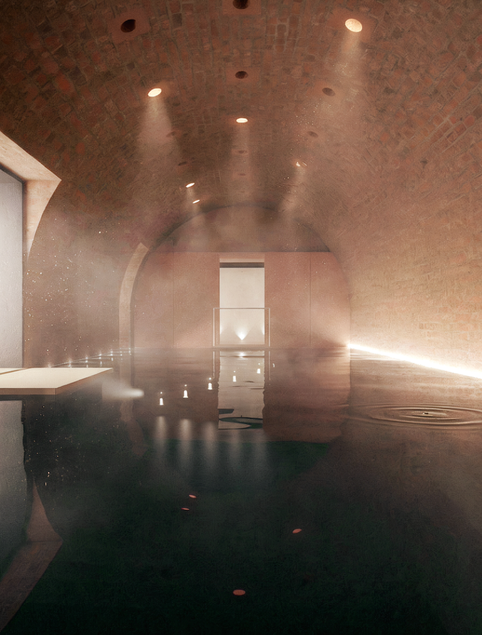
The most striking vaulted spaces have been reserved for the larger pools. The design places a quiet plane of water beneath the curved brickwork, allowing the enclosure to be experienced both overhead and in reflection.
We have considered these rooms from the perspective of someone within the water. From this lower viewpoint, the vault becomes more prominent, while the pool edge and surrounding surfaces provide a closer, more tactile scale.
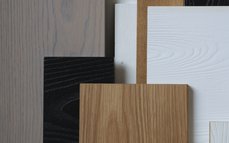
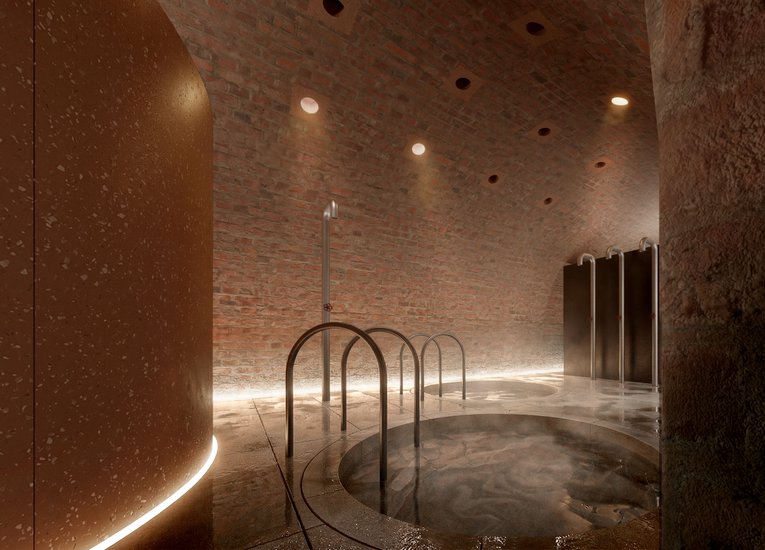
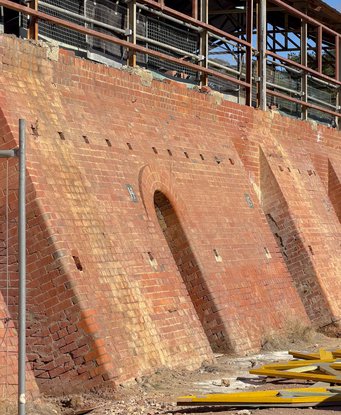
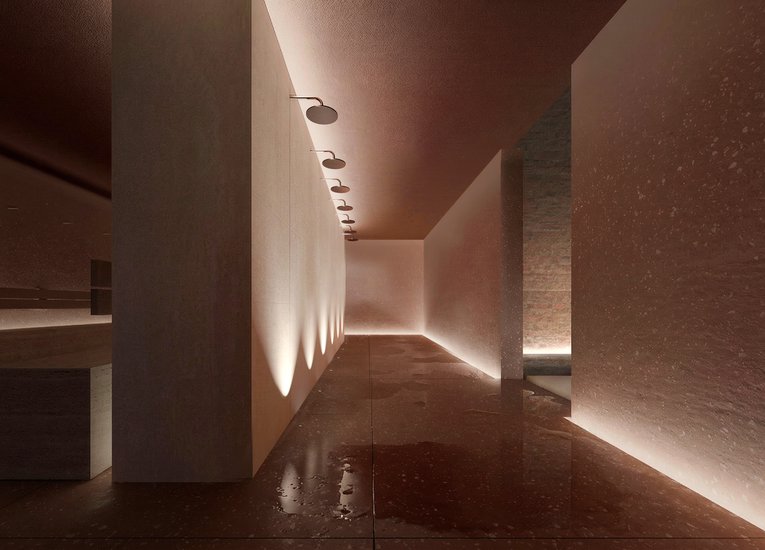
The material palette draws on the warmth of the existing masonry. More finely finished surfaces sit alongside the irregular brickwork, with lighting intended to reveal its texture and the shape of each chamber. As these spaces take shape, the relationship between water, light and the existing structure remains a central focus.
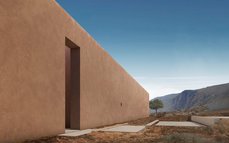
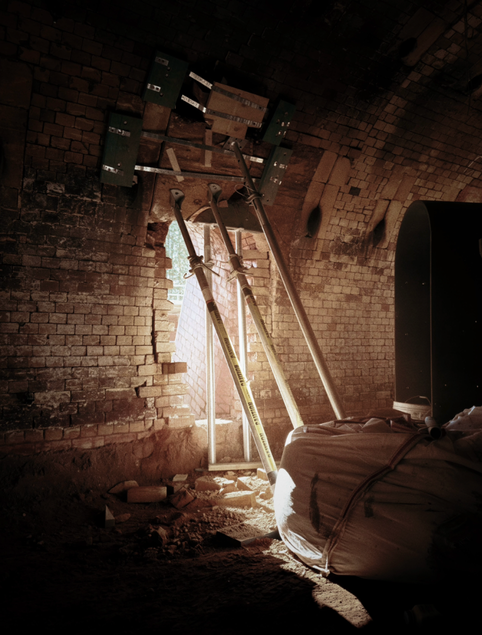
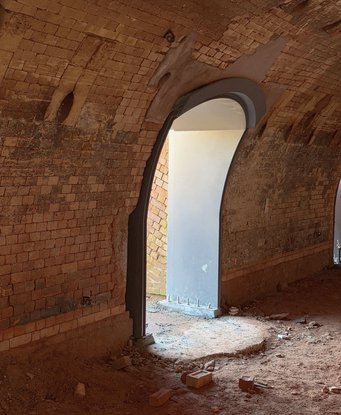
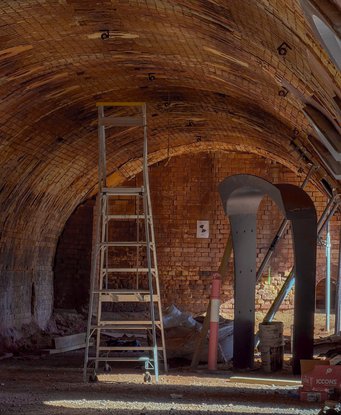
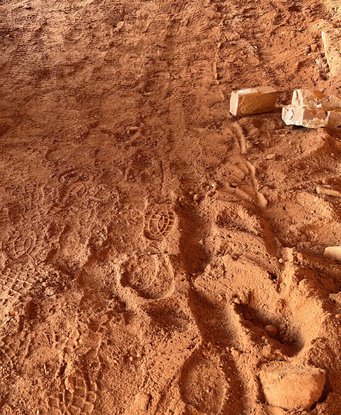
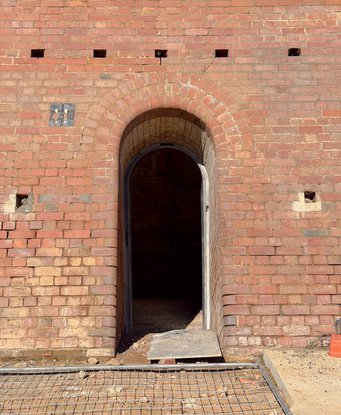
As construction progresses, the relationship between old and new is becoming tangible. The work brings the design back to individual surfaces, junctions and proportions: how a new element sits within a chamber, how materials meet, and how the character of the existing structure remains present.
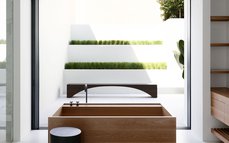
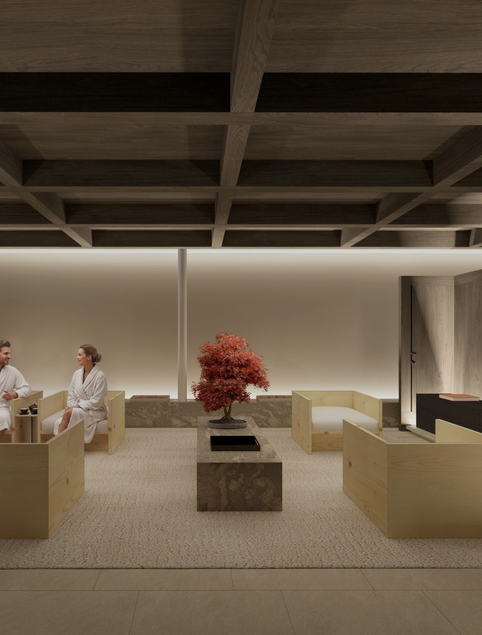
The bathhouse is being developed to include hot and cold pools, magnesium pools, saunas, salt rooms, snow rooms and treatment areas. Together, these will offer a range of experiences within the existing buildings.
Our attention has also been on the spaces between them. Openings, changes in material and variations in enclosure are intended to make movement through the bathhouse feel considered and unhurried. Some spaces will invite shared occupation; others will offer a more private pause.
The connection to the buildings’ former use is an evocative part of the project. Structures originally made for the production of heat will accommodate new rituals of warmth, cooling and rest.