Case Studies
Practice
Contact us
Mathieson Costa Brava 01
Mathieson Architects
201/105 Reservoir Street
Surry Hills
NSW 2010 Australia
Img 1948 Edited
China: Design, Craft and Connection
For Mathieson, travel has always been an important part of how we understand design. It allows us to experience buildings, objects, materials and ways of living firsthand, but perhaps more importantly, it creates opportunities to meet the people behind them.


A recent journey through China took us from Shanghai to Guangzhou, Shenzhen and Xiamen. The purpose was not simply to see architecture. It was an opportunity to spend time with the craftspeople, manufacturers and collaborators who contribute to our work, while developing a deeper understanding of a country that has become increasingly connected to our practice in Australia.


Over recent years, we have had the privilege of working with a growing number of clients with connections to China. Some have lived in Australia for many years; others move regularly between the two countries. Their homes are often informed by a similarly international perspective — contemporary in outlook, but shaped by individual attitudes towards family, hospitality, privacy, materiality and the rituals of everyday life.


For us, understanding those nuances is part of being a good architect.
Img 1793
Shanghai


Shanghai offered a compelling introduction to the contrasts that would characterise much of the journey.


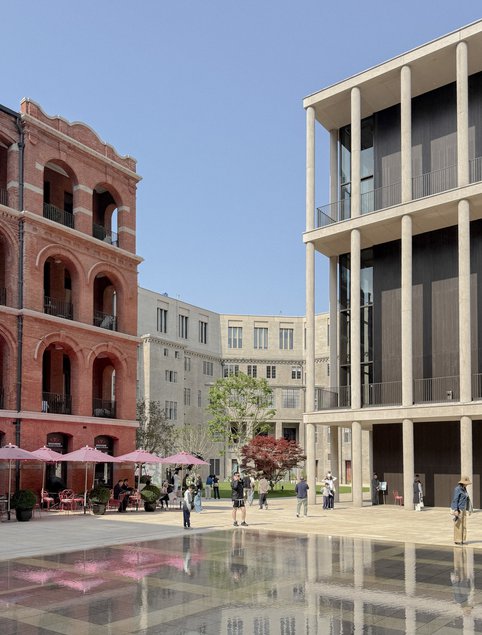
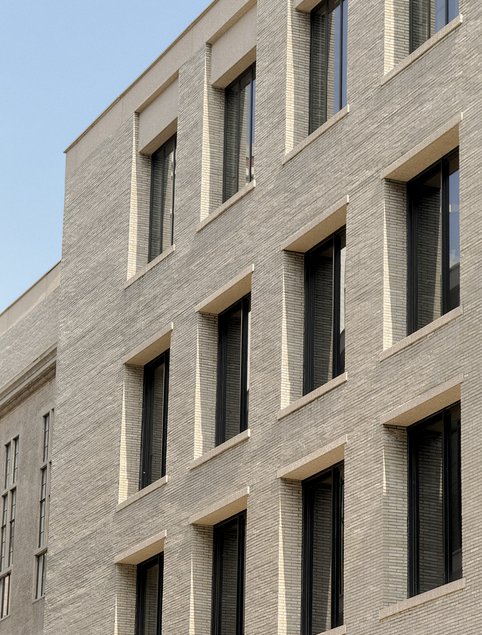
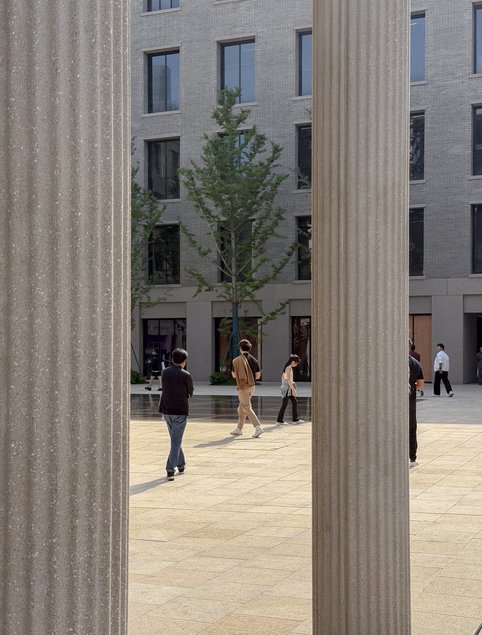
One of our visits was to the former Shanghai Municipal Council Building, recently restored and extended by David Chipperfield Architects. Originally completed only in part in 1922, the project works carefully with the existing historic fabric while completing the urban block envisaged more than a century earlier.


There was something particularly interesting in seeing how the new architecture establishes its own identity without competing with what was already there. It is a careful negotiation between preservation and intervention — allowing the accumulated history of the building to remain legible while preparing it for another life.
Img 1804
Img 7594
Shanghai Municipal Council Building.
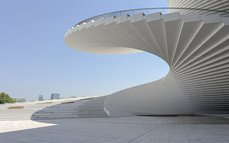
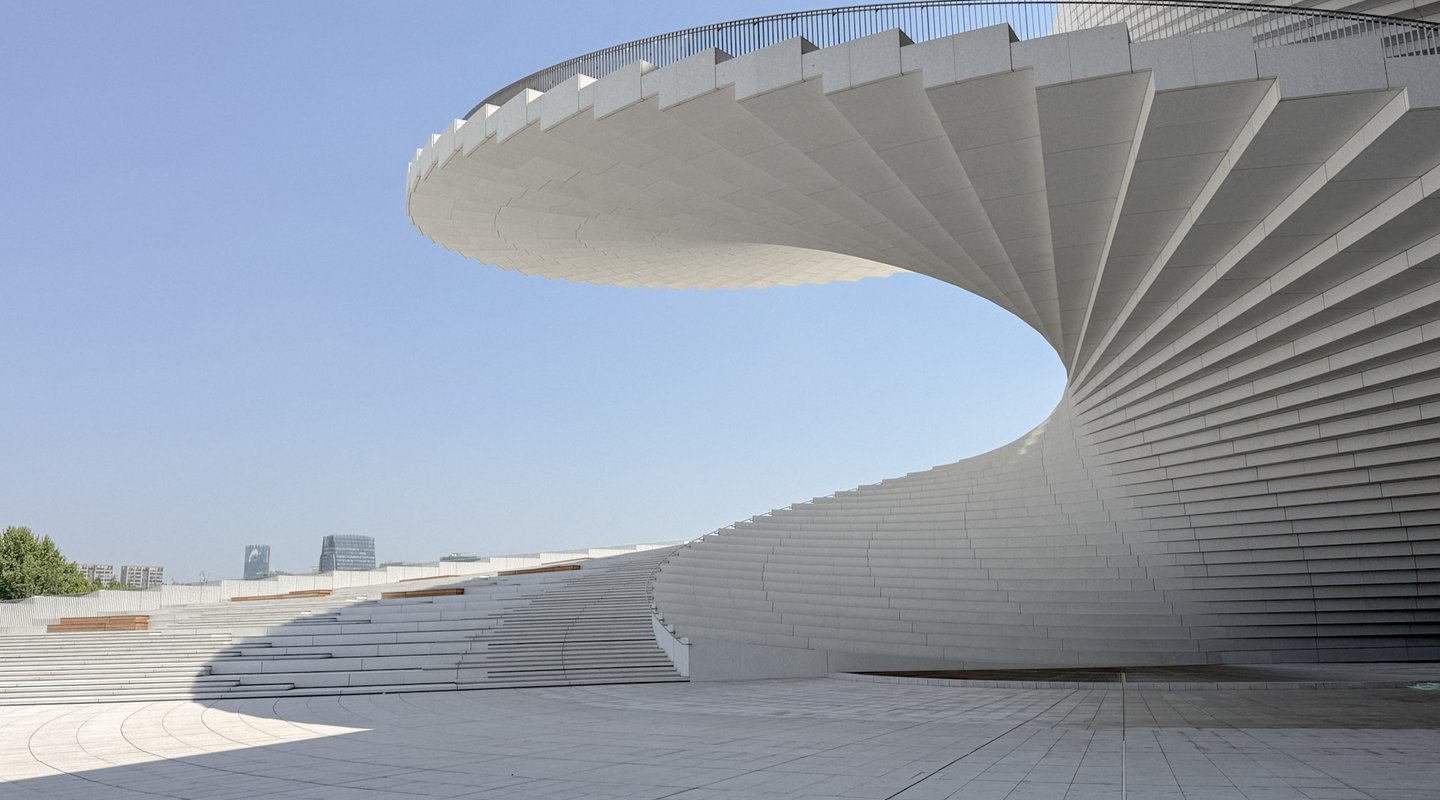
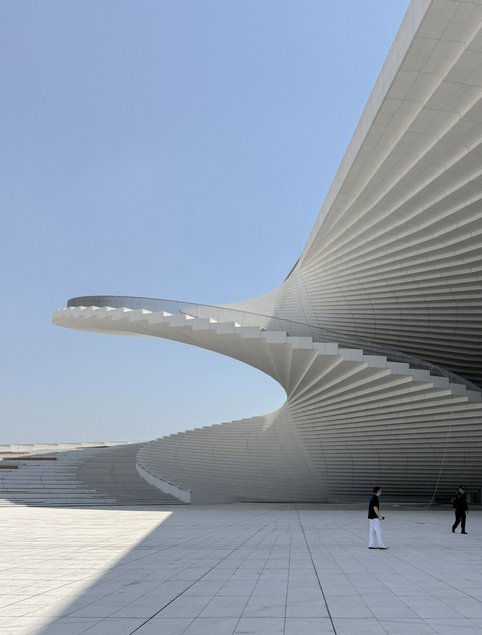
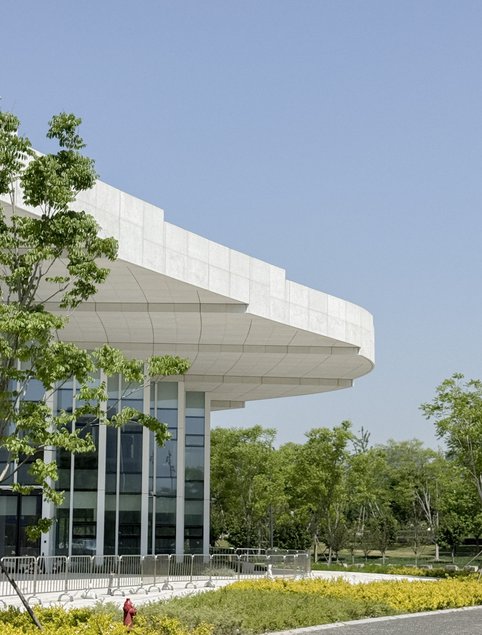
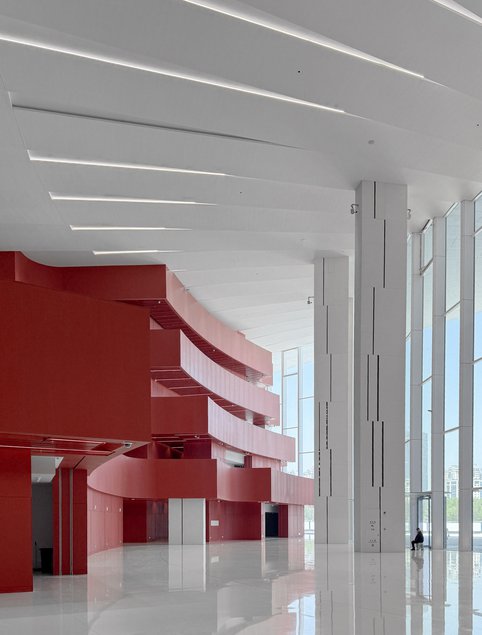
Later, we were given a behind-the-scenes tour of the nearly completed Shanghai Grand Opera House by Snøhetta.


Still under construction, the experience offered something quite different from visiting a finished building. With layers of the building still exposed, it was possible to understand not only its monumental public spaces, but something of the enormous coordination, engineering and craft required to realise architecture at this scale.
Set on the Huangpu River, the building is conceived as more than a performance venue. Its spiralling roof extends the public realm upwards, connecting the ground with elevated views across the city and river.


Experiencing the building before completion made the relationship between architectural idea and physical construction particularly tangible.
Img 1949
Img 1909
Img 1927
Behind the scenes at the Shanghai Grand Opera House, nearing completion.
Guangzhou


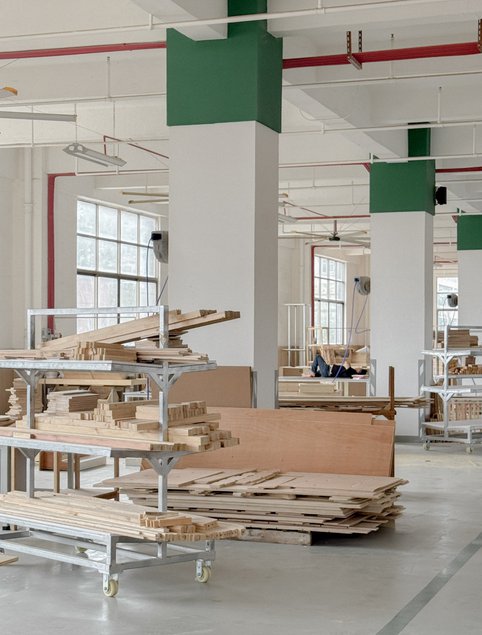
Travelling south shifted the emphasis from experiencing finished architecture to understanding how the things within it are made.


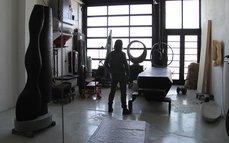
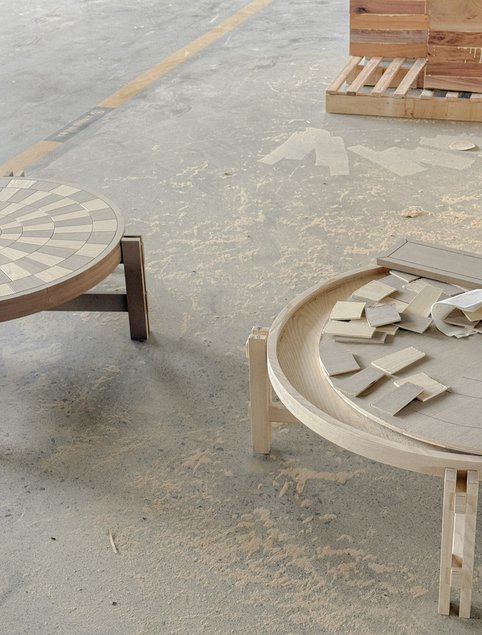
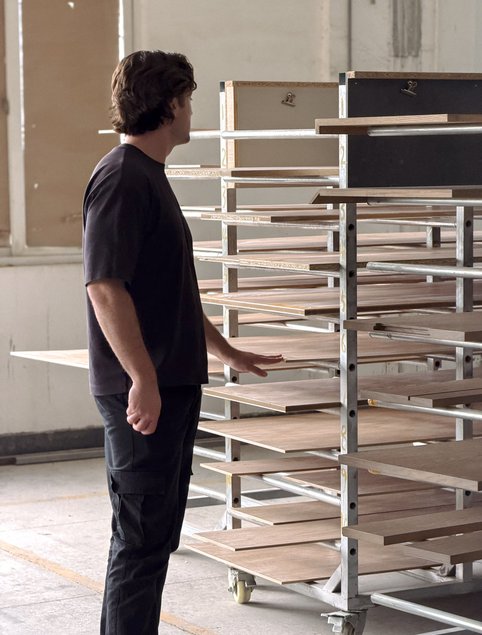
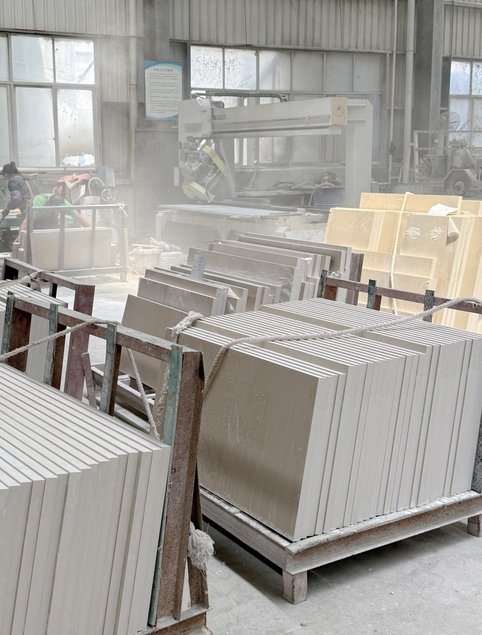
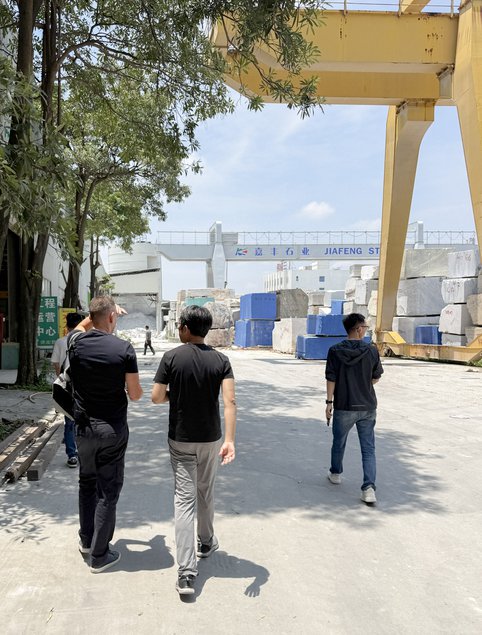
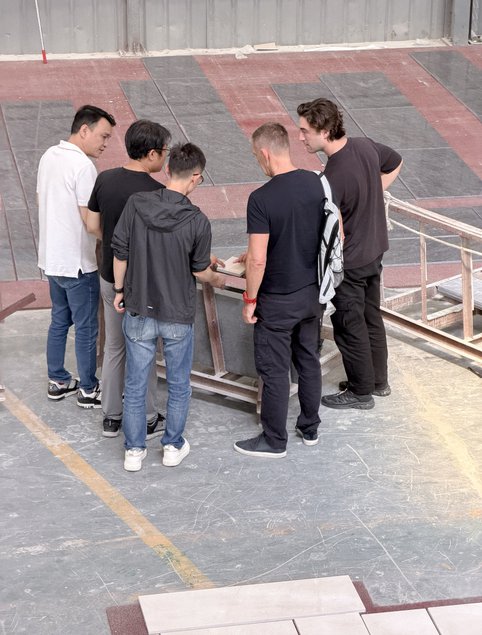
Guangdong remains deeply connected to the production of furniture, stone, metalwork, lighting and architectural components. Spending time inside factories and workshops gave us the opportunity to meet the people responsible for translating drawings into physical objects.


These visits were an important part of the journey.
Img 2219
Img 2229
Architecture is often communicated through finished photographs, where materials and objects appear almost effortlessly resolved. The reality is quite different. Every piece passes through many hands, and its eventual quality depends upon a chain of decisions — material selection, prototyping, machining, finishing, assembly and, ultimately, the judgement of the people making it.


Technology has transformed manufacturing, but the experience reinforced something much older: quality still depends upon knowledge and craft.
Img 8871
Img 2722
Inside the workshops in Guangdong.
Shenzhen


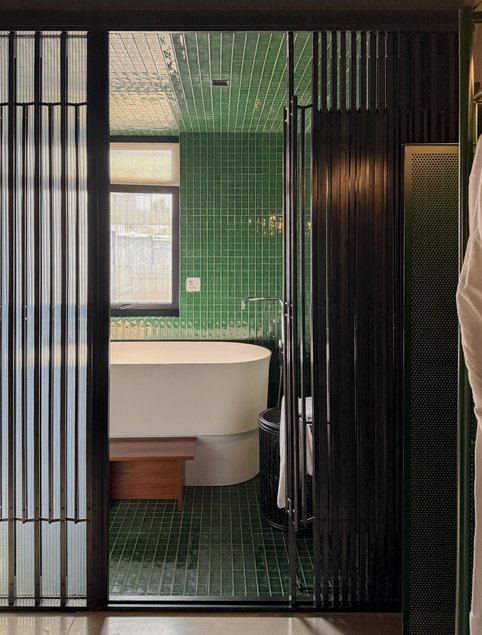
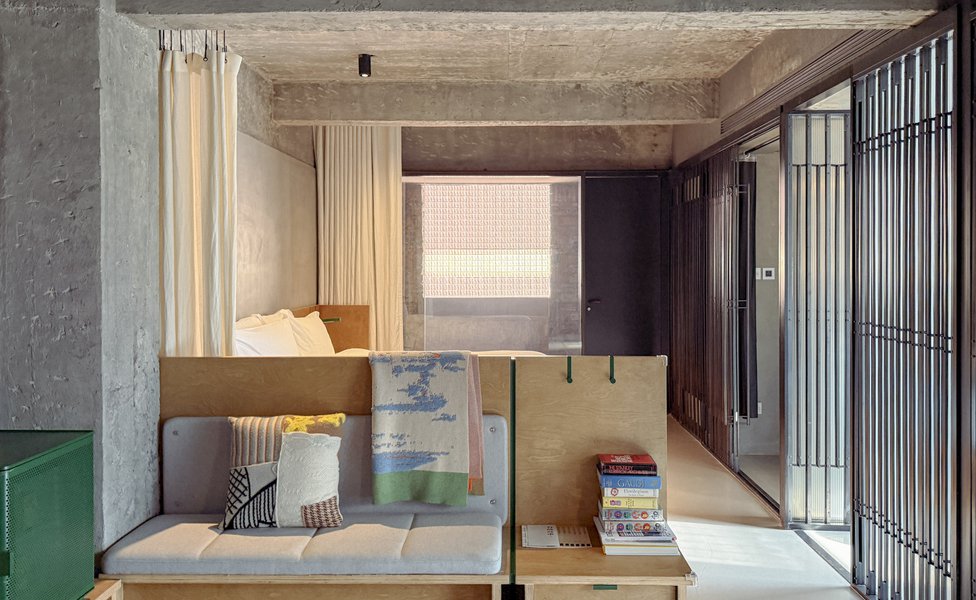
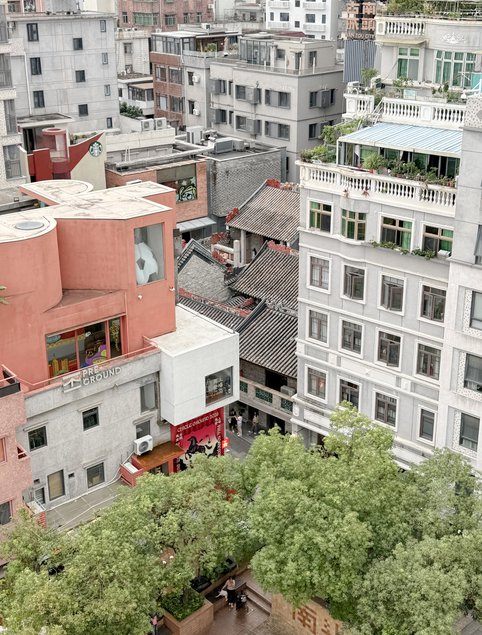
In Shenzhen, we stayed at Nantou City Guesthouse by Neri&Hu, within the dense fabric of Nantou Ancient City.


Rather than removing the existing building and beginning again, Neri&Hu transformed a former apartment building into a guesthouse while retaining traces of its previous life and its relationship to the surrounding urban village.


The experience of staying there was as important as seeing it.


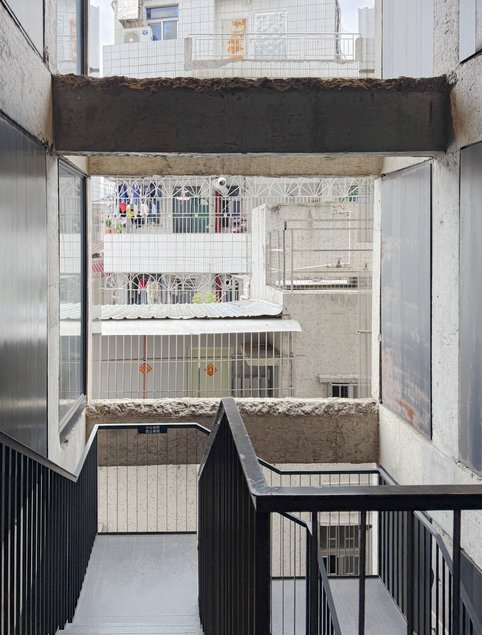
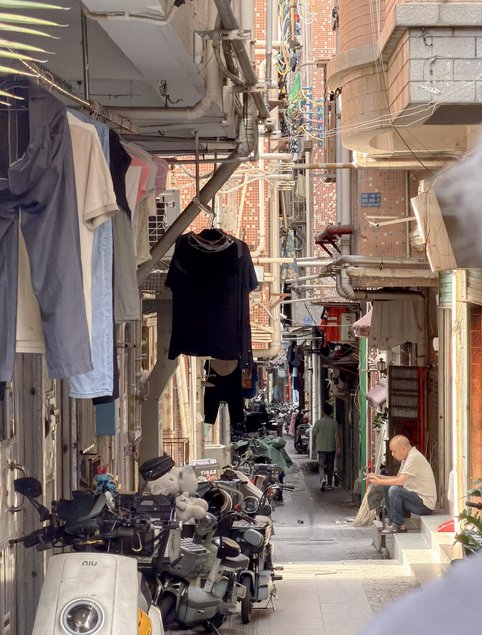
Moving through the building reveals fragments of the neighbourhood beyond — balconies, alleyways, rooftops and neighbouring buildings. Old and new are deliberately allowed to overlap, giving the hotel a character inseparable from its context.


It was an interesting counterpoint to the scale and speed normally associated with Shenzhen. Here, architecture was not about creating an isolated object, but about working carefully within an existing community and finding value in what was already there.


That approach resonated strongly with us.
Img 2249
Img 2247
Img 2265
Img 2273
Nantou, Shenzhen.
Xiamen


Xiamen brought a noticeably different pace to the journey.


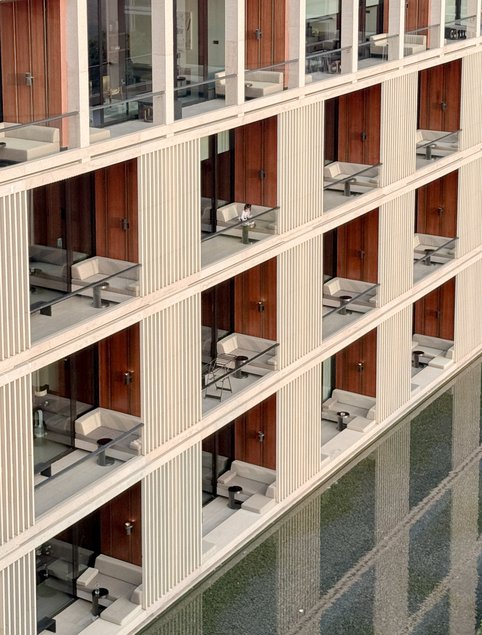
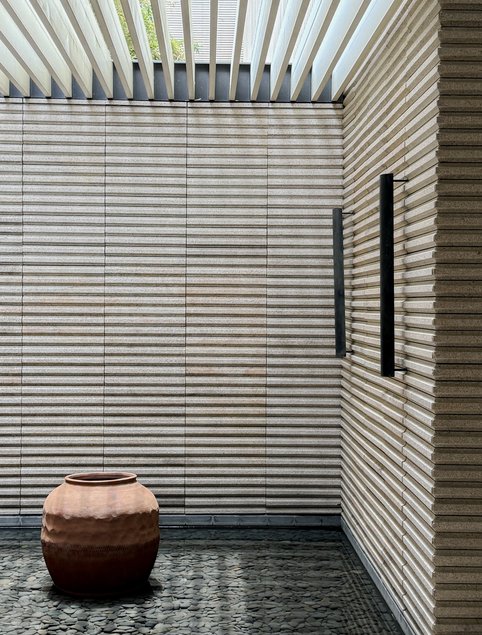
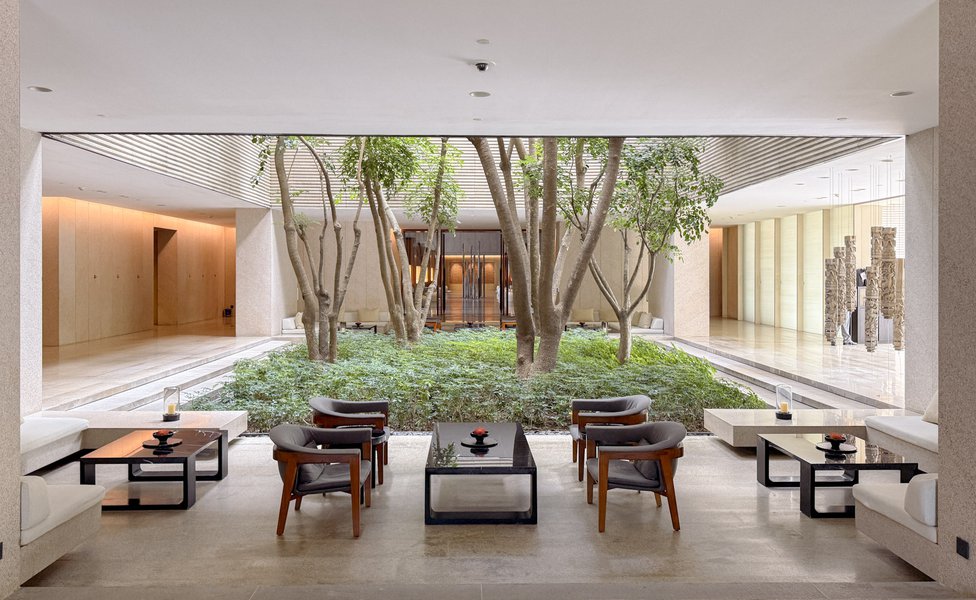
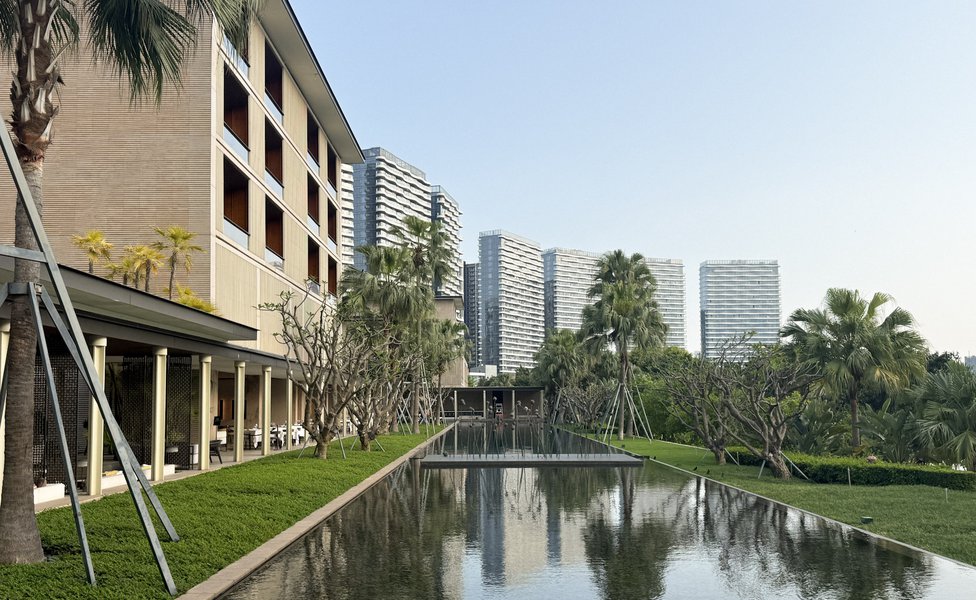
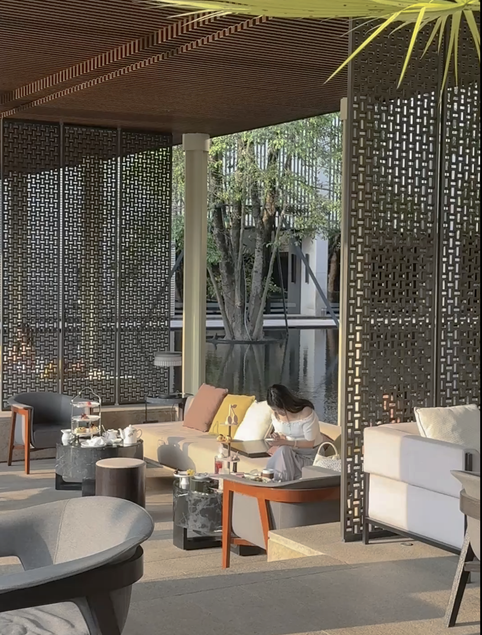
We stayed at Lohkah Hotel & Spa, where architecture, landscape and interiors are brought together with remarkable restraint. Its palette draws heavily on the character of the region — stone, timber, water, filtered light and shadow — producing spaces that feel substantial without being overtly luxurious.


What stayed with us most was the materiality.


Surfaces were allowed to feel tactile and natural; spaces unfolded gradually rather than revealing themselves immediately. Landscape and water continually entered the architecture, creating an atmosphere that was simultaneously monumental and quiet.
Img 2942
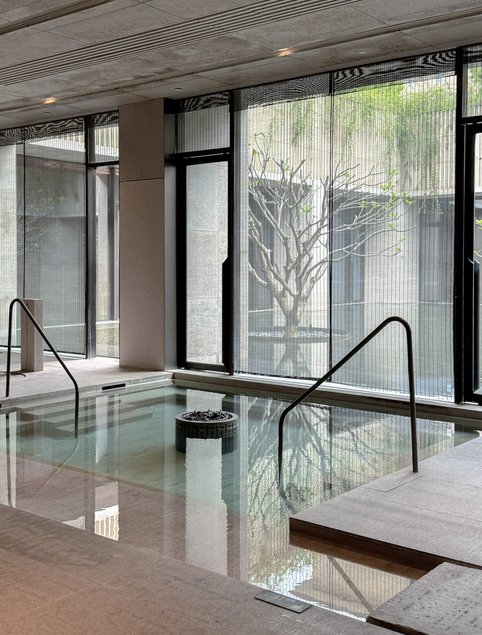
The hotel's subterranean spa was particularly memorable.
Descending away from the brighter public spaces above, the experience became darker, quieter and more introspective. Stone, shadow and water establish a sequence of spaces in which bathing becomes something closer to ritual.


For us, this was particularly relevant. We are increasingly interested in spaces associated with bathing and wellness — not simply as functional rooms, but as places defined by atmosphere, transition and the experience of the body.


The spa demonstrated how relatively few materials, handled with discipline, can produce an extraordinarily rich spatial experience.
Img 3070
Img 3130
Img 3112
1 Img 2905
Lohkah Hotel and Spa, Xiamen.
Across the four cities, a common thread began to emerge.


We were experiencing architecture and design at very different points in its life: historic buildings carefully adapted for contemporary use; major cultural projects still under construction; hotels where material, landscape and hospitality had been resolved down to the smallest detail; and factories where objects were only beginning to take form.


Together they reinforced how interconnected these worlds are.


Design is not simply the act of drawing something. It relies upon relationships between clients, architects, builders, craftspeople and manufacturers.


For Mathieson, developing direct relationships with makers in China gives us another avenue through which to explore bespoke furniture, stone, metalwork, lighting and other crafted elements. More importantly, meeting those people and understanding their capabilities creates the trust required to work well together.
Img 2712
Img 8801
Perhaps the most important outcome of the journey, however, was not a particular material, building or piece of furniture. It was a better understanding of context.


Our Chinese clients come to us with individual tastes, histories and ways of living. There is no single aesthetic that defines them, nor should there be. What we increasingly encounter is an international perspective on design — clients whose lives may connect Shanghai, Shenzhen or Xiamen with Sydney, Melbourne or elsewhere in Australia.


Designing a home for this kind of life requires listening carefully.


It might mean considering how several generations of a family come together, how guests are received, the importance given to cooking and dining, the relationship between communal and private spaces, or simply an individual's connection to particular materials, objects and rituals.


Our role is not to impose a predetermined architectural language onto those requirements. It is to understand them and translate them into architecture that belongs equally to its occupants and to its Australian setting.


That conversation becomes richer when we understand something of the places our clients come from.
Screenshot 2026 09 28 At 3
Screenshot 2026 09 28 At 32159 Pm
Travel reminds us that architecture is never created in isolation.


The buildings we design in Australia are influenced by the people who inhabit them, the places they have lived, the objects they collect, the materials from which they are made and the craftspeople whose hands ultimately realise them.


Our journey through Shanghai, Guangzhou, Shenzhen and Xiamen was therefore less about searching for a particular design language than about strengthening these connections.


To understand the places.
To understand the making.
And, most importantly, to understand the people.
As our relationships with China continue to develop — through our clients, collaborators and manufacturing partners — we see this exchange becoming an increasingly meaningful part of Mathieson's world.


Because ultimately, the most enduring architecture begins in much the same way as any enduring relationship: with curiosity, conversation and trust.
Img 8269
China, 2026.